



A New Home for Early Learning in Peacocke
An opportunity for an established childcare or early learning operator to secure a presence within Aotahi Corner, a proposed neighbourhood commercial development positioned at the entrance to Aurora, within Hamilton's growing Peacocke community.
Prominently located at the intersection of Whatukooruru Drive and Aotahi Terrace, Aotahi Corner benefits from its position along Peacocke's newly completed arterial connection, providing accessibility to the wider Hamilton area and neighbouring Aurora residential development.
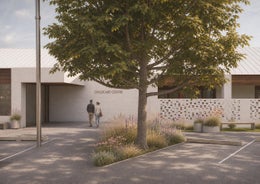
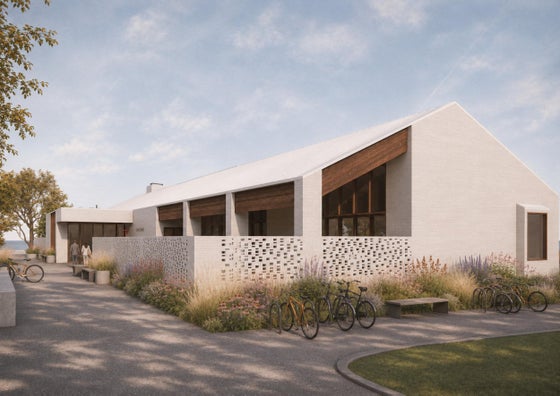
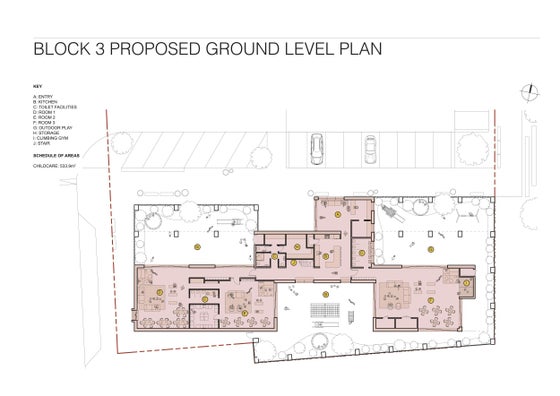
The proposed childcare facility offers approximately 592sqm (more or less) of internal accommodation across a substantial ground floor and mezzanine level, with the current architectural concept incorporating dedicated learning spaces and outdoor play areas. The facility is due to accommodate approximately 120 children (vendor confirmation) subject to final design and relevant approvals.
Designed to accommodate an early childhood education facility, Building 3 provides an opportunity for operators to establish a centre within a developing residential community, with the final configuration to be considered alongside prospective tenant requirements.
Neighbouring Aurora, an approximately 1000 + home master-planned residential development, the property is positioned within Peacocke, one of Hamilton's major residential growth areas. With continued residential development and infrastructure investment throughout the wider area, Aotahi Corner presents an opportunity for early learning providers to establish themselves alongside a growing community of families.
The wider development is designed to bring together childcare, hospitality, convenience retail, healthcare and other complementary services, creating a neighbourhood destination intended to support the everyday needs of surrounding residents.
Proposed Childcare Accommodation
• Ground floor: 533.9sqm (approx.)
• Mezzanine play area: 57.8sqm (approx.)
• Total internal area: 592sqm (approx.)
• Estimated capacity: Approximately 120 children (subject to vendor confirmation and relevant approvals)
• Outdoor play areas: Incorporated within the proposed concept, with final configuration and area to be confirmed.
The landlord is inviting Expressions of Interest from childcare and early learning operators, with the final layout and configuration to be considered alongside tenant requirements and the overall development design.
Key Features
• Approximately 592sqm (more or less) of proposed childcare accommodation
• Indicative capacity for approximately 120 children (subject to confirmation)
• Ground-floor facility with mezzanine play area and proposed outdoor spaces
• Neighbouring Aurora within Peacocke's expanding residential growth area
Expressions of Interest close Thursday, 17 December 2026.
Prospective operators are encouraged to contact the appointed Bayleys leasing agents to discuss their requirements and request a copy of the Information Memorandum.
All areas, plans, proposed uses, configurations and estimated childcare capacity are indicative only and subject to vendor confirmation, final design, relevant consents, licensing requirements and tenant requirements.
Prominently located at the intersection of Whatukooruru Drive and Aotahi Terrace, Aotahi Corner benefits from its position along Peacocke's newly completed arterial connection, providing accessibility to the wider Hamilton area and neighbouring Aurora residential development.
The proposed childcare facility offers approximately 592sqm (more or less) of internal accommodation across a substantial ground floor and mezzanine level, with the current architectural concept incorporating dedicated learning spaces and outdoor play areas. The facility is due to accommodate approximately 120 children (vendor confirmation) subject to final design and relevant approvals.
Designed to accommodate an early childhood education facility, Building 3 provides an opportunity for operators to establish a centre within a developing residential community, with the final configuration to be considered alongside prospective tenant requirements.
Neighbouring Aurora, an approximately 1000 + home master-planned residential development, the property is positioned within Peacocke, one of Hamilton's major residential growth areas. With continued residential development and infrastructure investment throughout the wider area, Aotahi Corner presents an opportunity for early learning providers to establish themselves alongside a growing community of families.
The wider development is designed to bring together childcare, hospitality, convenience retail, healthcare and other complementary services, creating a neighbourhood destination intended to support the everyday needs of surrounding residents.
Proposed Childcare Accommodation
• Ground floor: 533.9sqm (approx.)
• Mezzanine play area: 57.8sqm (approx.)
• Total internal area: 592sqm (approx.)
• Estimated capacity: Approximately 120 children (subject to vendor confirmation and relevant approvals)
• Outdoor play areas: Incorporated within the proposed concept, with final configuration and area to be confirmed.
The landlord is inviting Expressions of Interest from childcare and early learning operators, with the final layout and configuration to be considered alongside tenant requirements and the overall development design.
Key Features
• Approximately 592sqm (more or less) of proposed childcare accommodation
• Indicative capacity for approximately 120 children (subject to confirmation)
• Ground-floor facility with mezzanine play area and proposed outdoor spaces
• Neighbouring Aurora within Peacocke's expanding residential growth area
Expressions of Interest close Thursday, 17 December 2026.
Prospective operators are encouraged to contact the appointed Bayleys leasing agents to discuss their requirements and request a copy of the Information Memorandum.
All areas, plans, proposed uses, configurations and estimated childcare capacity are indicative only and subject to vendor confirmation, final design, relevant consents, licensing requirements and tenant requirements.
Key features

Floor area details
448sqm (Approx.) of internal hospitality accommodation, plus 76sqm (more or less) of covered outdoor space.

Exposure
Prominent corner position at the intersection of Whatukooruru Drive and Aotahi Terrace, offering excellent exposure within Peacocke's growing residential catchment.

Location
Block 1 of Aotahi Corner, positioned within Aurora at the western entrance to the wider Peacocke growth area, Hamilton.
