



Your Place in Peacocke's Retail Future
An opportunity for retail and service-based businesses to establish a presence within Aotahi Corner, a proposed neighbourhood commercial development positioned at the entrance to Aurora, within Hamilton's growing Peacocke community.
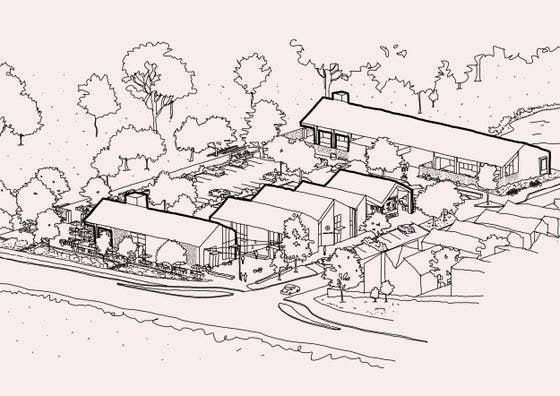
Prominently located at the intersection of Whatukooruru Drive and Aotahi Terrace, Aotahi Corner benefits from its position along Peacocke's newly completed arterial connection, providing accessibility to the wider Hamilton area and neighbouring Aurora residential development.
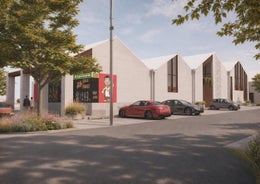
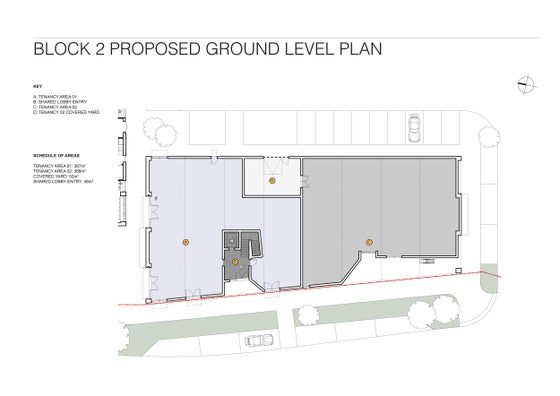
The proposed retail offering comprises approximately 387sqm (more or less) of combined ground-floor accommodation within Building 2, providing an opportunity for a range of specialty retail and service-based operators to establish themselves within an emerging neighbourhood centre.
With flexibility around the final tenancy sizes and configurations, the development presents opportunities for businesses seeking individual retail premises or larger combined spaces, subject to tenant requirements and the overall development design.
Aotahi Corner is being developed as a neighbourhood destination, bringing together hospitality, convenience retail, healthcare, childcare and other complementary services intended to support the everyday needs of the surrounding community.
Neighbouring Aurora, an approximately 1000+ home master-planned residential development, the property is positioned within Peacocke, one of Hamilton's major residential growth areas. With continued residential development and infrastructure investment throughout the wider area, this presents an opportunity for retailers and service providers to establish themselves alongside a growing local population.
The proposed development will incorporate landscaped pedestrian areas and on-site customer parking, with final parking arrangements and tenancy configurations to be determined as the development progresses.
Proposed Retail Accommodation
• Ground-floor retail: 387sqm (more or less) combined (approx.)
• Configuration: Potential for individual or combined tenancies
• Potential uses: Specialty retail, pharmacy, beauty, personal care and other service-based businesses
• Car parking: Allocations to be confirmed
The landlord is inviting Expressions of Interest from retail and service-based operators, with the final layout and configuration to be considered alongside tenant requirements and the overall development design.
Key Features
• Approximately 387sqm (more or less) of combined ground-floor retail accommodation
• Flexible tenancy configurations to suit prospective occupier requirements
• Prominent position at the intersection of Whatukooruru Drive and Aotahi Terrace
• Neighbouring Aurora within Peacocke's expanding residential catchment
Expressions of Interest close Thursday, 17 December 2026.
Prospective occupiers are encouraged to contact the appointed Bayleys leasing agents to discuss their requirements and request a copy of the Information Memorandum.
All areas, plans, proposed uses and configurations are indicative only and subject to final design, relevant approvals and tenant requirements.
Prominently located at the intersection of Whatukooruru Drive and Aotahi Terrace, Aotahi Corner benefits from its position along Peacocke's newly completed arterial connection, providing accessibility to the wider Hamilton area and neighbouring Aurora residential development.
The proposed retail offering comprises approximately 387sqm (more or less) of combined ground-floor accommodation within Building 2, providing an opportunity for a range of specialty retail and service-based operators to establish themselves within an emerging neighbourhood centre.
With flexibility around the final tenancy sizes and configurations, the development presents opportunities for businesses seeking individual retail premises or larger combined spaces, subject to tenant requirements and the overall development design.
Aotahi Corner is being developed as a neighbourhood destination, bringing together hospitality, convenience retail, healthcare, childcare and other complementary services intended to support the everyday needs of the surrounding community.
Neighbouring Aurora, an approximately 1000+ home master-planned residential development, the property is positioned within Peacocke, one of Hamilton's major residential growth areas. With continued residential development and infrastructure investment throughout the wider area, this presents an opportunity for retailers and service providers to establish themselves alongside a growing local population.
The proposed development will incorporate landscaped pedestrian areas and on-site customer parking, with final parking arrangements and tenancy configurations to be determined as the development progresses.
Proposed Retail Accommodation
• Ground-floor retail: 387sqm (more or less) combined (approx.)
• Configuration: Potential for individual or combined tenancies
• Potential uses: Specialty retail, pharmacy, beauty, personal care and other service-based businesses
• Car parking: Allocations to be confirmed
The landlord is inviting Expressions of Interest from retail and service-based operators, with the final layout and configuration to be considered alongside tenant requirements and the overall development design.
Key Features
• Approximately 387sqm (more or less) of combined ground-floor retail accommodation
• Flexible tenancy configurations to suit prospective occupier requirements
• Prominent position at the intersection of Whatukooruru Drive and Aotahi Terrace
• Neighbouring Aurora within Peacocke's expanding residential catchment
Expressions of Interest close Thursday, 17 December 2026.
Prospective occupiers are encouraged to contact the appointed Bayleys leasing agents to discuss their requirements and request a copy of the Information Memorandum.
All areas, plans, proposed uses and configurations are indicative only and subject to final design, relevant approvals and tenant requirements.
Key features

Floor area details
Approx. 387sqm of proposed combined ground-floor retail accommodation, with potential for smaller tenancies.

Multi-use
Potential for cafés, grab-and-go food outlets, specialty retail and neighbourhood services.

Location
Ground floor of Block 2 at Aotahi Corner, positioned within Aurora at the western entrance to the wider Peacocke growth area, Hamilton.
