



A New Neighbourhood Destination - Aotahi Corner
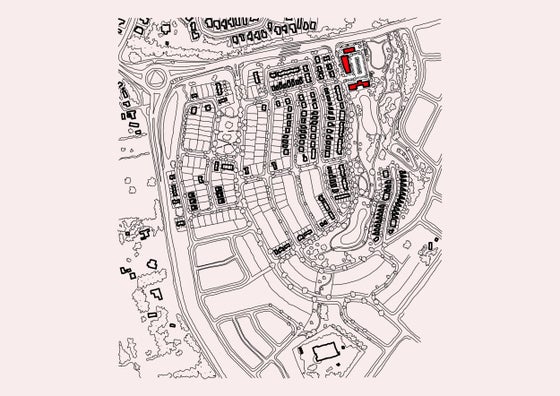
Position your business within Aotahi Corner, an exciting new neighbourhood commercial development proposed for the entrance to Aurora, within Hamilton's rapidly growing Peacocke community.
Position your business within Aotahi Corner, an exciting new neighbourhood commercial development proposed for the entrance to Aurora, within Hamilton's rapidly growing Peacocke community.
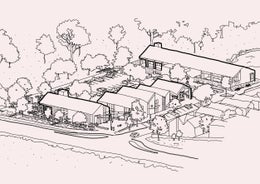
Set across an approximately 6,400sqm (more or less) site, the proposed development comprises three architecturally designed buildings offering a combined 2,254sqm (more or less) of internal commercial accommodation, together with approximately 128sqm (more or less) of covered outdoor and ancillary areas.
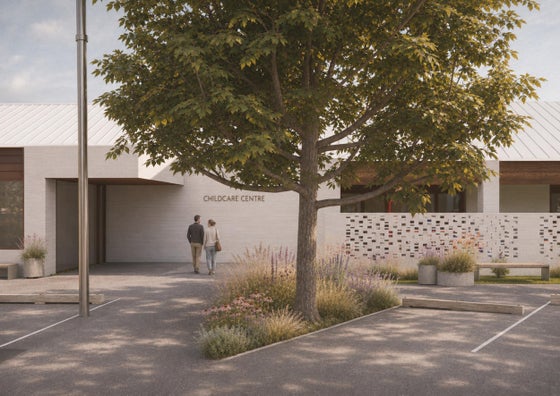
The development has been thoughtfully designed to create an attractive neighbourhood destination, incorporating contemporary architecture, landscaped outdoor spaces, pedestrian connections and proposed on-site customer parking.
Proposed Leasing Opportunities
Building 1 - Hospitality / Food & Beverage
• Ground floor: 313.6sqm (approx.)
• Mezzanine: 133.9sqm (approx.)
• Total internal area: 448sqm (approx.)
• Covered outdoor dining: 76sqm (approx.)
Designed to accommodate a cafe, restaurant, bistro or similar hospitality operation, with the opportunity to create a local destination incorporating indoor and outdoor dining.
Position your business within Aotahi Corner, an exciting new neighbourhood commercial development proposed for the entrance to Aurora, within Hamilton's rapidly growing Peacocke community.
Set across an approximately 6,400sqm (more or less) site, the proposed development comprises three architecturally designed buildings offering a combined 2,254sqm (more or less) of internal commercial accommodation, together with approximately 128sqm (more or less) of covered outdoor and ancillary areas.
The development has been thoughtfully designed to create an attractive neighbourhood destination, incorporating contemporary architecture, landscaped outdoor spaces, pedestrian connections and proposed on-site customer parking.
Proposed Leasing Opportunities
Building 1 - Hospitality / Food & Beverage
• Ground floor: 313.6sqm (approx.)
• Mezzanine: 133.9sqm (approx.)
• Total internal area: 448sqm (approx.)
• Covered outdoor dining: 76sqm (approx.)
Designed to accommodate a cafe, restaurant, bistro or similar hospitality operation, with the opportunity to create a local destination incorporating indoor and outdoor dining.
Key features

Development site
6,400sqm (Approx.) neighbourhood commercial development site, subject to survey.

Floor area details
2,254sqm (Approx.) of proposed internal accommodation across three blocks, plus 128sqm of covered areas.

Location
Aotahi Corner is positioned within the Aurora residential development, at the western entrance to the wider Peacocke growth area in Hamilton.
