




Exceptional living, expansive views & more
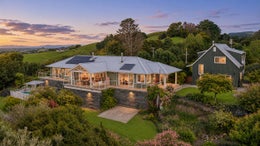
Set against stunning views across the Firth of Thames to the Coromandel Ranges, this exceptional property brings together contemporary living, extensive outdoor spaces and a versatile second dwelling, all set within established, beautifully maintained grounds.
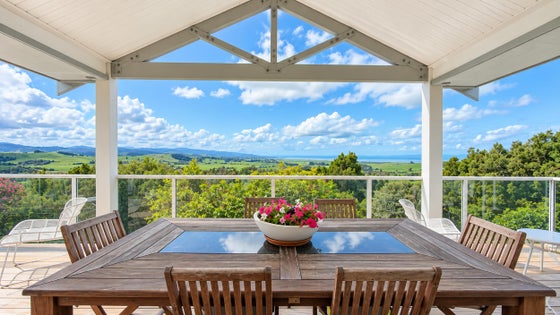
Built in 2019, the main residence is thoughtfully designed for family living and entertaining. Engineered oak flooring, raked timber ceilings and two welcoming wood burners create warmth and character, while expansive glazing draws in the surrounding views. Open-plan kitchen, dining and living areas connect seamlessly with a covered outdoor entertaining area and wraparound decking. The well-appointed kitchen features double ovens, a gas hob, generous storage and a substantial scullery. Three bedrooms, including a master suite with walk-in wardrobe and ensuite, are complemented by a family bathroom, separate office and dedicated laundry.
A separate loft-style dwelling adds another dimension. Consented as travellers accommodation and previously used for Airbnb stays, it offers potential for supplementary income, guest accommodation or extended family living. The open-plan kitchen, dining and living area is complemented by a bedroom, bathroom and a double garage with electric roller doors. Three-phase power and an electric vehicle/caravan plug add further practicality.
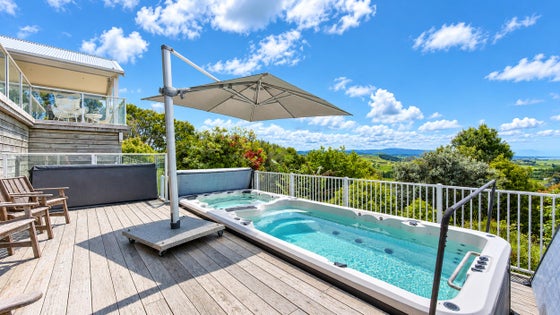
Outside, the grounds have been developed with care and purpose. Established stone fruit and citrus trees, olives, bananas, berries, raised vegetable gardens, a greenhouse with irrigation, chicken run and composting system support a more self-sufficient lifestyle, guided by organic and permaculture principles. Meandering bush tracks, a treehouse and abundant firewood add to the appeal, while the swimming pool and spa sit alongside the decking, taking full advantage of the outlook.
Practical infrastructure underpins the property, including solar PV power with battery storage and grid connection, roof-water collection, filtration and pumping systems and substantial water storage, solar hot water panels and a wet back. A garden shed, storage cabin and partially lined under-house workshop provide useful additional space.
Located within reach of Thames, Ngatea, Pukekohe and Auckland Airport and CBD, this is a property that combines considered design, productive gardens and flexible accommodation. Whether your priorities are family living, hosting guests or exploring supplementary income, the foundations are here to make the most of a distinctive lifestyle setting.
Built in 2019, the main residence is thoughtfully designed for family living and entertaining. Engineered oak flooring, raked timber ceilings and two welcoming wood burners create warmth and character, while expansive glazing draws in the surrounding views. Open-plan kitchen, dining and living areas connect seamlessly with a covered outdoor entertaining area and wraparound decking. The well-appointed kitchen features double ovens, a gas hob, generous storage and a substantial scullery. Three bedrooms, including a master suite with walk-in wardrobe and ensuite, are complemented by a family bathroom, separate office and dedicated laundry.
A separate loft-style dwelling adds another dimension. Consented as travellers accommodation and previously used for Airbnb stays, it offers potential for supplementary income, guest accommodation or extended family living. The open-plan kitchen, dining and living area is complemented by a bedroom, bathroom and a double garage with electric roller doors. Three-phase power and an electric vehicle/caravan plug add further practicality.
Outside, the grounds have been developed with care and purpose. Established stone fruit and citrus trees, olives, bananas, berries, raised vegetable gardens, a greenhouse with irrigation, chicken run and composting system support a more self-sufficient lifestyle, guided by organic and permaculture principles. Meandering bush tracks, a treehouse and abundant firewood add to the appeal, while the swimming pool and spa sit alongside the decking, taking full advantage of the outlook.
Practical infrastructure underpins the property, including solar PV power with battery storage and grid connection, roof-water collection, filtration and pumping systems and substantial water storage, solar hot water panels and a wet back. A garden shed, storage cabin and partially lined under-house workshop provide useful additional space.
Located within reach of Thames, Ngatea, Pukekohe and Auckland Airport and CBD, this is a property that combines considered design, productive gardens and flexible accommodation. Whether your priorities are family living, hosting guests or exploring supplementary income, the foundations are here to make the most of a distinctive lifestyle setting.
Key features

Dwelling details
Contemporary 2019-built home featuring raked timber ceilings, quality finishes and stunning Firth of Thames and Coromandel views.

Income
Separate loft-style dwelling with Airbnb history, offering potential for supplementary income, guests or extended family.

Garden
Beautifully established gardens with fruit trees, vegetable beds, greenhouse, chicken run and permaculture-inspired living.

Lifestyle
Swimming pool, spa, solar power with battery storage and extensive water systems enhance this self-sufficient lifestyle.
Need help with finance?

Vega is Bayleys’ preferred finance adviser for business, providing advice services across residential, business, property development, commercial lending and insurance.