








Location. Layout. Lifestyle.
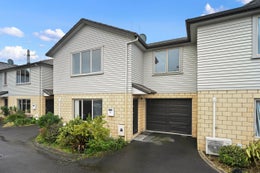
If you're looking for a townhouse that gives you more room than you might expect, this approx. 130sqm townhouse is one to put on the radar.
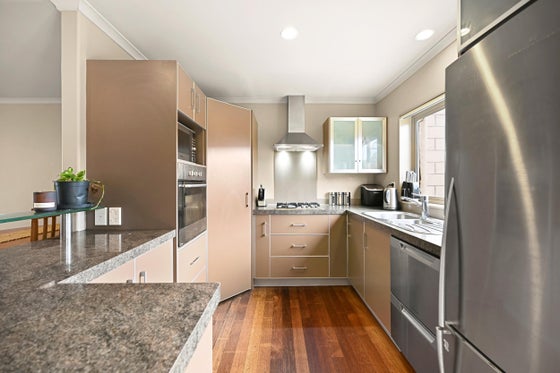
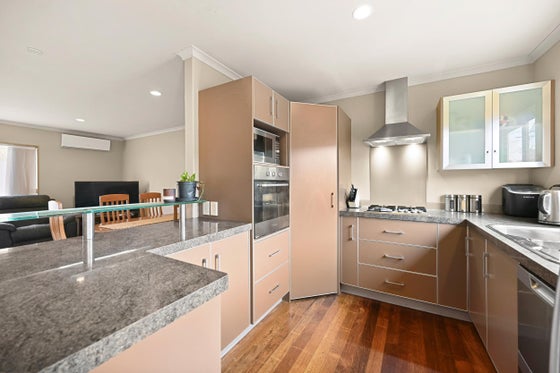
Downstairs is where life happens, with a generous living area, modern kitchen with breakfast bar, guest powder room and internal-access single garage. French doors open to a sunny courtyard - an easy spot for morning coffees, outdoor dinners or a few drinks with friends.
Upstairs, three genuinely spacious bedrooms gives everyone room to do their own thing. One bedroom also has an extra little nook - a surprisingly handy space that could become a reading corner, dressing area, homework spot, hobby zone or somewhere to escape to.
The family bathroom includes a bath, while the master bedroom has direct access, creating a handy semi-ensuite setup.
And then there's the location. Close to the CBD, schools, kindergartens and bus routes, everyday convenience is pretty much sorted.
Well-proportioned, easy-care and conveniently positioned. Come take a look, you might be pleasantly surprised by the space.
Downstairs is where life happens, with a generous living area, modern kitchen with breakfast bar, guest powder room and internal-access single garage. French doors open to a sunny courtyard - an easy spot for morning coffees, outdoor dinners or a few drinks with friends.
Upstairs, three genuinely spacious bedrooms gives everyone room to do their own thing. One bedroom also has an extra little nook - a surprisingly handy space that could become a reading corner, dressing area, homework spot, hobby zone or somewhere to escape to.
The family bathroom includes a bath, while the master bedroom has direct access, creating a handy semi-ensuite setup.
And then there's the location. Close to the CBD, schools, kindergartens and bus routes, everyday convenience is pretty much sorted.
Well-proportioned, easy-care and conveniently positioned. Come take a look, you might be pleasantly surprised by the space.
Key features

Outdoor living
An easy private spot for morning coffees, outdoor dinners or a few drinks with friends.

Floor area
Approx. 130sqm of floor area spread across two levels.

Location
Close to the CBD, schools, kindergartens and bus routes.
