


Enderley
57 Masefield Drive, Enderley, Hamilton

 +25
+25





Renovated Character | Solar Power | Family Living
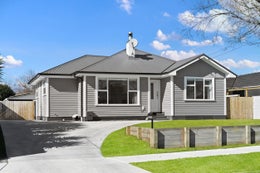
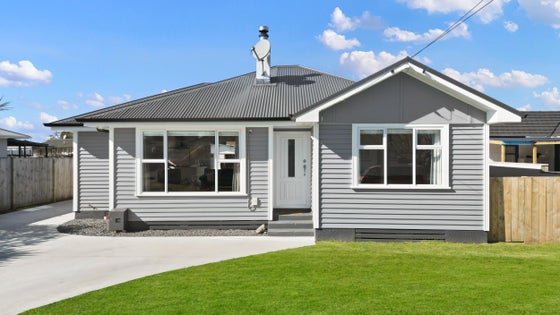
Welcome to 57 Masefield Drive, Enderley - a character-filled home that has been extensively renovated to deliver the comfort and convenience of modern family living. Originally crafted with native timbers and thoughtfully updated in 2022, this property combines timeless character with substantial upgrades, excellent energy efficiency, and a flexible floorplan.
Set on a fully fenced 651sqm (more or less) section, there's plenty of space inside and out for families wanting a home that's ready to enjoy.
Key Features
•Generous 144sqm home positioned on a fully fenced 651sqm (more or less) section
•Three well-proportioned bedrooms plus a large dedicated office, ideal for working from home
•Master suite featuring a walk-in wardrobe, private ensuite, and heated bathroom flooring
•Two well-appointed bathrooms providing excellent functionality for family living
•Extensively renovated in 2022, including a new kitchen, interior and exterior painting, and relining
•New Coloursteel roof installed as part of the renovation
•Fully insulated in the walls and ceilings for improved year-round comfort
•Home rewired, replumbed and double glazed for added peace of mind
•5kW SIG Solar Energy inverter with 12 x 585W solar panels
•LED downlights, Sensor lighting in the hallway and bathroom
•Practical laundry nook
•Weatherboard exterior retaining the home's classic character
•Large double garage providing excellent vehicle, workshop, or storage space
•Garden shed for additional outdoor storage
•Fully fenced grounds offering plenty of space for children and pets
Combining character craftsmanship with significant modern upgrades, 57 Masefield Drive offers much more than meets the eye. From the 2022 renovation and extensive insulation to the solar system, rewiring, new roof, and flexible home-office space, considerable work has already been completed for the next owner.
With a generous fully fenced section, double garage, and plenty of room for the family, this is a home where you can move in and enjoy the benefits from day one.
Call Aman Bali on 022 644 4440 or Kathryn Tiller on 021 187 1782 for a private viewing or visit us at one of our open homes. Agents, please contact Amanda on 022 227 6288 to register for open homes or arrange private viewings.
Please note: the land area and property information were sourced from Property Guru and/or LINZ. Photos may have been digitally enhanced.



Aman Bali
Success Realty Ltd, Bayleys,
Licensed under the REA Act 2008

Kathryn Tiller
Success Realty Ltd, Bayleys,
Licensed under the REA Act 2008
Viewing details
Features

Chattels
5kW SIG Solar Energy inverter with 12 x 585W solar panels, sensor lighting, heated ensuite flooring, modern kitchen, and quality fixtures throughout.

Garaging
Large double garage offering excellent vehicle parking, workshop potential, and additional storage, plus a separate garden shed.

Outdoor living
Fully fenced 651sqm section providing secure outdoor space for children, pets, gardening, and entertaining.

Location
Convenient Enderley location with easy access to local schools, shops, parks, public transport, Hamilton CBD, and key arterial routes.
Have your questions answered
Our agents are experts on all things in the property market, if you haven't found what you're looking for, please enquire with the listing agent now to have all of your property questions answered.
Request more information
Contact us and have your questions answered.
Property files
Use the download button below to view all available documents for this property.