




One home, so many possibilities.
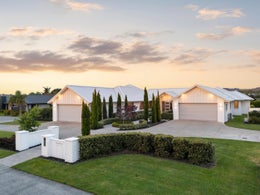
Life rarely stays the same, and this striking St Kilda home has been thoughtfully designed to move with it. From children growing into their independence to parents moving closer, its two distinct wings offer space to share everyday moments while keeping a little privacy of your own.
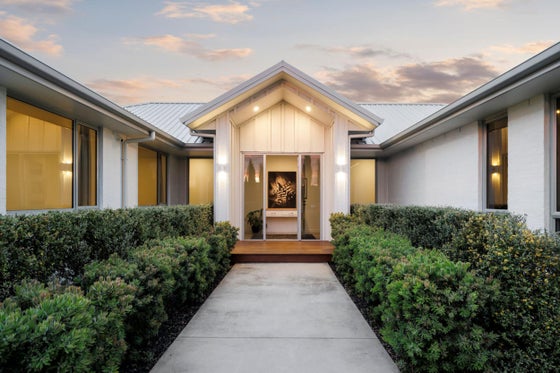
Built by Urban Homes, the six-bedroom home is arranged across two distinct wings, creating a balance of connection and privacy.
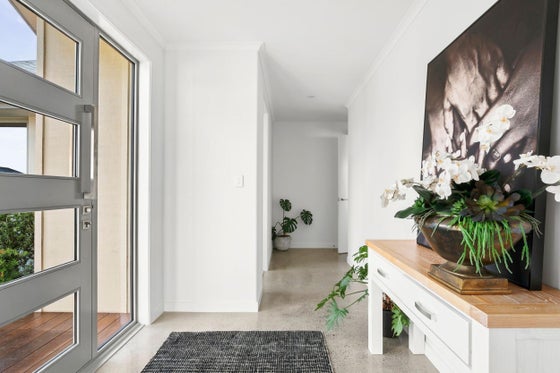
In the main wing, high ceilings and polished concrete floors give the home a contemporary feel. The designer kitchen is at the heart of daily life, from busy breakfasts to evenings spent catching up over dinner. Two generous living spaces mean there's room for a movie in one and a quiet conversation in the other.
Four bedrooms provide space for family and guests, with the master offering its own retreat, complete with a walk-in wardrobe and a generous ensuite with a double tiled shower. A family bathroom, a powder room with personality and excellent storage keep the practical side of life well catered for.
Across in the second wing, the sense of independence is easy to appreciate. Two bedrooms include a generous bedroom with an ensuite and walk-in wardrobe, while a separate living area opens to a private garden. With its own laundry and dedicated garage, it's a welcoming space for extended family or guests to settle in and feel at home. Those considering accommodation income may also wish to explore its Airbnb potential.
Behind the scenes, two-zone ducted heating, solar panels and two hot water cylinders support the demands of a larger household. Outside, established landscaping creates a private setting for relaxed afternoons, family gatherings and time in the garden.
Whether your family is growing, generations are coming together, or you simply want more flexibility for the years ahead, this is a home with room for your next chapter.
Built by Urban Homes, the six-bedroom home is arranged across two distinct wings, creating a balance of connection and privacy.
In the main wing, high ceilings and polished concrete floors give the home a contemporary feel. The designer kitchen is at the heart of daily life, from busy breakfasts to evenings spent catching up over dinner. Two generous living spaces mean there's room for a movie in one and a quiet conversation in the other.
Four bedrooms provide space for family and guests, with the master offering its own retreat, complete with a walk-in wardrobe and a generous ensuite with a double tiled shower. A family bathroom, a powder room with personality and excellent storage keep the practical side of life well catered for.
Across in the second wing, the sense of independence is easy to appreciate. Two bedrooms include a generous bedroom with an ensuite and walk-in wardrobe, while a separate living area opens to a private garden. With its own laundry and dedicated garage, it's a welcoming space for extended family or guests to settle in and feel at home. Those considering accommodation income may also wish to explore its Airbnb potential.
Behind the scenes, two-zone ducted heating, solar panels and two hot water cylinders support the demands of a larger household. Outside, established landscaping creates a private setting for relaxed afternoons, family gatherings and time in the garden.
Whether your family is growing, generations are coming together, or you simply want more flexibility for the years ahead, this is a home with room for your next chapter.
Key features

Construction
Built by Urban Homes, with high ceilings, polished concrete floors, solar panels and a water tank, combining contemporary style with practical everyday features.

Layout
Six bedrooms and three bathrooms across two distinct wings offer flexible options for multigenerational living, older children or hosting family and friends, with space for everyone to enjoy.

Location
Enjoy the relaxed lifestyle St Kilda offers, with wetland walks, cycle paths, a playground and the popular St Kilda Café & Bistro adding plenty to love about the neighbourhood.

Outdoor living
Kwila decks connect to landscaped gardens and a private backyard, with space for kids to play or a future pool.

Opportunity
Explore the flexibility of multigenerational living, space for guests or potential accommodation income.
