




Quality Craftsmanship, Private, Central Setting
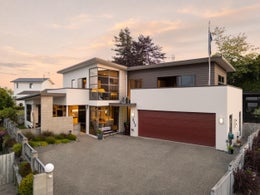
Set back from the roadside and wrapped in privacy, this beautifully built family home by Sullivan Builders is a standout in quality and presentation. Striking in its first impressions, offering approximately 260sqm of thoughtfully designed living on an easy care 410sqm (more or less) freehold section, it delivers space, comfort and low maintenance in equal measure.
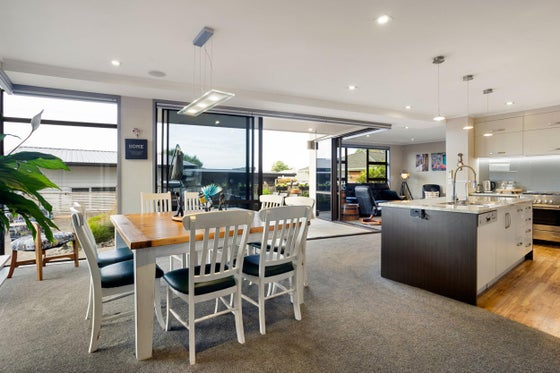
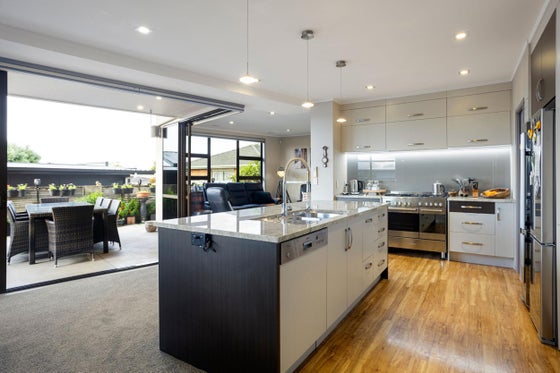
Inside, double glazing throughout and over height ceilings in the living spaces create a light, bright and airy feel. The heart of the home is the downstairs family hub, where a pillarless corner and over height stacking doors open fully to the private outdoor entertaining courtyard, drawing the indoors out and making summer gatherings effortless.
Dual living areas across two levels give everyone room to spread out. Upstairs, the media room is a true escape, with wrap around decking that invites you to sit back and soak in the beautiful views.
The primary suite enjoys sole occupancy from an accommodation standpoint on the upper level, which gives it a sense of privacy and a view to match. A walk-in robe and a tiled luxury ensuite complete a true retreat. Downstairs, three further bedrooms are all well-proportioned and serviced by a high-quality family bathroom with separate powder room.
Practical touches round out the home, including a dedicated office nook, a dedicated laundry and excellent storage throughout. Six heat pumps ensure year-round comfort, whatever the season.
Private, pristine and built to a standard that shows in every detail, this is a home that is ready to be enjoyed from day one.
Inside, double glazing throughout and over height ceilings in the living spaces create a light, bright and airy feel. The heart of the home is the downstairs family hub, where a pillarless corner and over height stacking doors open fully to the private outdoor entertaining courtyard, drawing the indoors out and making summer gatherings effortless.
Dual living areas across two levels give everyone room to spread out. Upstairs, the media room is a true escape, with wrap around decking that invites you to sit back and soak in the beautiful views.
The primary suite enjoys sole occupancy from an accommodation standpoint on the upper level, which gives it a sense of privacy and a view to match. A walk-in robe and a tiled luxury ensuite complete a true retreat. Downstairs, three further bedrooms are all well-proportioned and serviced by a high-quality family bathroom with separate powder room.
Practical touches round out the home, including a dedicated office nook, a dedicated laundry and excellent storage throughout. Six heat pumps ensure year-round comfort, whatever the season.
Private, pristine and built to a standard that shows in every detail, this is a home that is ready to be enjoyed from day one.
Key features

Architectural
Striking modern lines create a strong first impression and set the tone for the quality on offer.

Layout
Built by Sullivan Homes, intentionally designed to meet a variety of family needs across a 260sqm (more or less) floorplan.

Heating
Including six heat pumps, double glazing across oversize windows and doors. Positioned to soak in sunshine, the home is sure to be comfortable year round.

Lifestyle
Low maintenance lifestyle without compromise. Space to entertain, dual living and outdoor entertaining. Elevated views and wander to town - the complete package.
Need help with finance?

Vega is Bayleys’ preferred finance adviser for business, providing advice services across residential, business, property development, commercial lending and insurance.