





Elevated everyday living
If "the feel" of your home, is important to you, add 4 Isobel Hodgson Drive, to your list of homes to view.
Beautifully presented and designed for living, this home combines generous proportions, warmth, contemporary style and seamless indoor, outdoor connection in a desirable Cambridge setting.
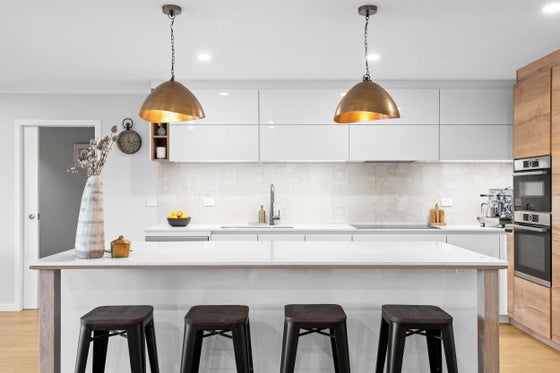
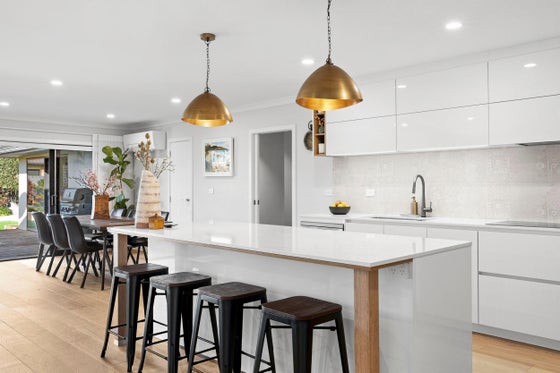
At the heart of the home is a kitchen and dining area to envy. Including a three zoned sound system, wide-profile engineered wood flooring and a stunning kitchen created using German engineering and design features that offer both form and function. The contemporary style is enhanced with off-white cabinetry and warm timber accents, with plenty of storage, practical features and further enhanced by quality Bosch and Miele appliances. The expansive stone-topped island, creates a perfect space for everyday life, accommodating four counter stools and room to entertain.
The adjoining dining and living area is light-filled and opens through double glazed, wide stacking sliders to a sheltered outdoor entertaining area that is beautifully maintained, fully fenced and has plenty of room for a pool.
A second separate lounge offers a little family flexibility, working perfectly as a media room, quiet retreat or space for the family to spread out and further enhanced for comfort with a gas fireplace.
The well-considered layout continues with a generous sized master bedroom with ensuite and walk in robe, three additional bedrooms, a family bathroom with separate powder room. The spacious master enjoys its own direct access outdoors, a perfect location to add a spa or sauna.
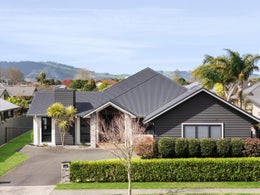
Outside, established landscaping frames a large, level lawn with plenty of space. The covered deck makes outdoor living easy throughout the seasons, while the attractive street presence and double internal-access garage complete this polished family package.
Spacious, stylish and exceptionally inviting, this is a home is definitely something a little extra and well worth experiencing.
Beautifully presented and designed for living, this home combines generous proportions, warmth, contemporary style and seamless indoor, outdoor connection in a desirable Cambridge setting.
At the heart of the home is a kitchen and dining area to envy. Including a three zoned sound system, wide-profile engineered wood flooring and a stunning kitchen created using German engineering and design features that offer both form and function. The contemporary style is enhanced with off-white cabinetry and warm timber accents, with plenty of storage, practical features and further enhanced by quality Bosch and Miele appliances. The expansive stone-topped island, creates a perfect space for everyday life, accommodating four counter stools and room to entertain.
The adjoining dining and living area is light-filled and opens through double glazed, wide stacking sliders to a sheltered outdoor entertaining area that is beautifully maintained, fully fenced and has plenty of room for a pool.
A second separate lounge offers a little family flexibility, working perfectly as a media room, quiet retreat or space for the family to spread out and further enhanced for comfort with a gas fireplace.
The well-considered layout continues with a generous sized master bedroom with ensuite and walk in robe, three additional bedrooms, a family bathroom with separate powder room. The spacious master enjoys its own direct access outdoors, a perfect location to add a spa or sauna.
Outside, established landscaping frames a large, level lawn with plenty of space. The covered deck makes outdoor living easy throughout the seasons, while the attractive street presence and double internal-access garage complete this polished family package.
Spacious, stylish and exceptionally inviting, this is a home is definitely something a little extra and well worth experiencing.
Key features

Living areas
Two spacious living areas offer room to connect or unwind, with a feature fireplace, abundant natural light and seamless flow through wide sliders to the covered deck, outdoor entertaining and lawn.

Heating
A feature fireplace brings warmth and ambience to the separate lounge, while a ceiling fan supports year-round comfort, and heat pump means relaxed living through every Cambridge season.

Open plan
Light-filled open-plan living connects the designer kitchen, dining and family areas, with a generous island and wide sliders creating effortless flow to the covered deck and private rear lawn.