






Entertain. Unwind. Live Well.
Positioned in sought-after St Kilda, this beautifully considered 286sqm (more or less) home is a standout in both design and lifestyle, with a layout that makes everyday living feel effortless.
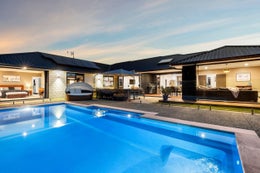
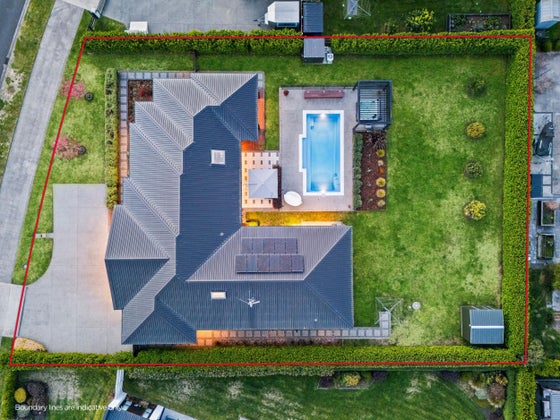
The real magic is in the way it connects to the outdoors. Across the entire living zone, stacking doors open wide to a generous covered breezeway, flowing seamlessly onto the patio and then out to the heated saltwater pool and spa beyond. Three distinct outdoor spaces create an enviable setting for everything from long summer evenings with friends to relaxed family afternoons by the pool, with the added luxury of being able to keep an eye on the kids in the pool from almost anywhere inside. Beyond the pool, expansive lawn gives the kids room to run, while established hedging and landscaping create a wonderful sense of privacy without making the property feel enclosed.
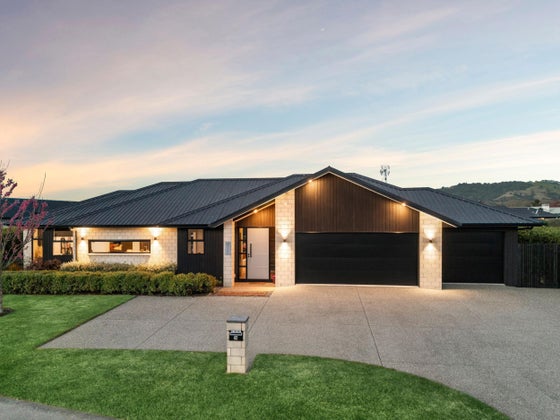
Inside, the sense of space continues. Generous proportions, a 2.56m stud height and north-facing orientation designed to capture natural light throughout the day give the home an effortless warmth. The style is modern yet timeless, with brick and natural Abodo timber cladding bringing a wonderful balance of durability and architectural warmth.
At the centre of the living hub is a kitchen made for people who love to cook, gather and entertain. A substantial island bench anchors the space, with a walk-in scullery, quality appliances and excellent storage. The adjoining living areas flow naturally from here, with an open plan living and dining space plus a separate lounge, while the office is conveniently tucked just off the kitchen.
The accommodation is just as thoughtfully designed. Tucked away at the end of the hallway, the super-sized master suite is private from the rest of the home, with direct outdoor access, a walk-in wardrobe and a beautifully finished ensuite with tiled shower. Three further double bedrooms are serviced by a generous family bathroom with freestanding bath and tiled shower, alongside a separate toilet.
A separate laundry, triple car garage and generous storage throughout bring the practicality that makes a home work brilliantly in everyday life. Double glazing, skylights throughout, ducted heating and cooling, bathroom underfloor heating and solar panels combine comfort with considered energy efficiency.
On the outskirts of Cambridge, St Kilda offers the best of both worlds - space and privacy without sacrificing convenience. With the St Kilda Cafe & Bistro, playground, nature reserve, walking and cycling paths right on your doorstep, it has a wonderful community feel while keeping Cambridge's schools, shops and amenities close by. Zoned for both Goodwood School and Cambridge East School, with the St Peter's bus route nearby, it's an ideal setting for family life.
A home that gets the big things right - space, privacy and effortless indoor-outdoor flow - 42 Alan Livingston Drive is beautifully finished and made for family life and entertaining. The vendors are ready for their next chapter, so if this feels like the one, now is the time to make your move - don't wait around!
The real magic is in the way it connects to the outdoors. Across the entire living zone, stacking doors open wide to a generous covered breezeway, flowing seamlessly onto the patio and then out to the heated saltwater pool and spa beyond. Three distinct outdoor spaces create an enviable setting for everything from long summer evenings with friends to relaxed family afternoons by the pool, with the added luxury of being able to keep an eye on the kids in the pool from almost anywhere inside. Beyond the pool, expansive lawn gives the kids room to run, while established hedging and landscaping create a wonderful sense of privacy without making the property feel enclosed.
Inside, the sense of space continues. Generous proportions, a 2.56m stud height and north-facing orientation designed to capture natural light throughout the day give the home an effortless warmth. The style is modern yet timeless, with brick and natural Abodo timber cladding bringing a wonderful balance of durability and architectural warmth.
At the centre of the living hub is a kitchen made for people who love to cook, gather and entertain. A substantial island bench anchors the space, with a walk-in scullery, quality appliances and excellent storage. The adjoining living areas flow naturally from here, with an open plan living and dining space plus a separate lounge, while the office is conveniently tucked just off the kitchen.
The accommodation is just as thoughtfully designed. Tucked away at the end of the hallway, the super-sized master suite is private from the rest of the home, with direct outdoor access, a walk-in wardrobe and a beautifully finished ensuite with tiled shower. Three further double bedrooms are serviced by a generous family bathroom with freestanding bath and tiled shower, alongside a separate toilet.
A separate laundry, triple car garage and generous storage throughout bring the practicality that makes a home work brilliantly in everyday life. Double glazing, skylights throughout, ducted heating and cooling, bathroom underfloor heating and solar panels combine comfort with considered energy efficiency.
On the outskirts of Cambridge, St Kilda offers the best of both worlds - space and privacy without sacrificing convenience. With the St Kilda Cafe & Bistro, playground, nature reserve, walking and cycling paths right on your doorstep, it has a wonderful community feel while keeping Cambridge's schools, shops and amenities close by. Zoned for both Goodwood School and Cambridge East School, with the St Peter's bus route nearby, it's an ideal setting for family life.
A home that gets the big things right - space, privacy and effortless indoor-outdoor flow - 42 Alan Livingston Drive is beautifully finished and made for family life and entertaining. The vendors are ready for their next chapter, so if this feels like the one, now is the time to make your move - don't wait around!
Key features

Swimming pool
Heated, in-ground saltwater pool (approx. 3.4m x 7.9m)

Layout
Fantastic layout, spacious, north-facing, open-plan living with a separate lounge, all flowing seamlessly outdoors to the alfresco area.

Location
Set in sought-after St Kilda, enjoy a peaceful setting on the outskirts of Cambridge, with easy access to the St Kilda Cafe & Bistro, playground, nature reserve and walkways.